16 Julias Way, Littleton, NH 03561
- $365,000
- 3
- BD
- 2
- BA
- 2,061
- SqFt




Listing courtesy of Matt Tellier from Matt Tellier Real Estate. ()
- List Price
- $365,000
- Status
- PENDING
- MLS#
- 5094628
- Property Type
- Single Family Residence
- Bedrooms
- 3
- Bathrooms
- 2
- Living Area
- 2,061
- Lot Size
- 15,682
- Acres
- 0.36
- Year Built
- 2003
Property Description
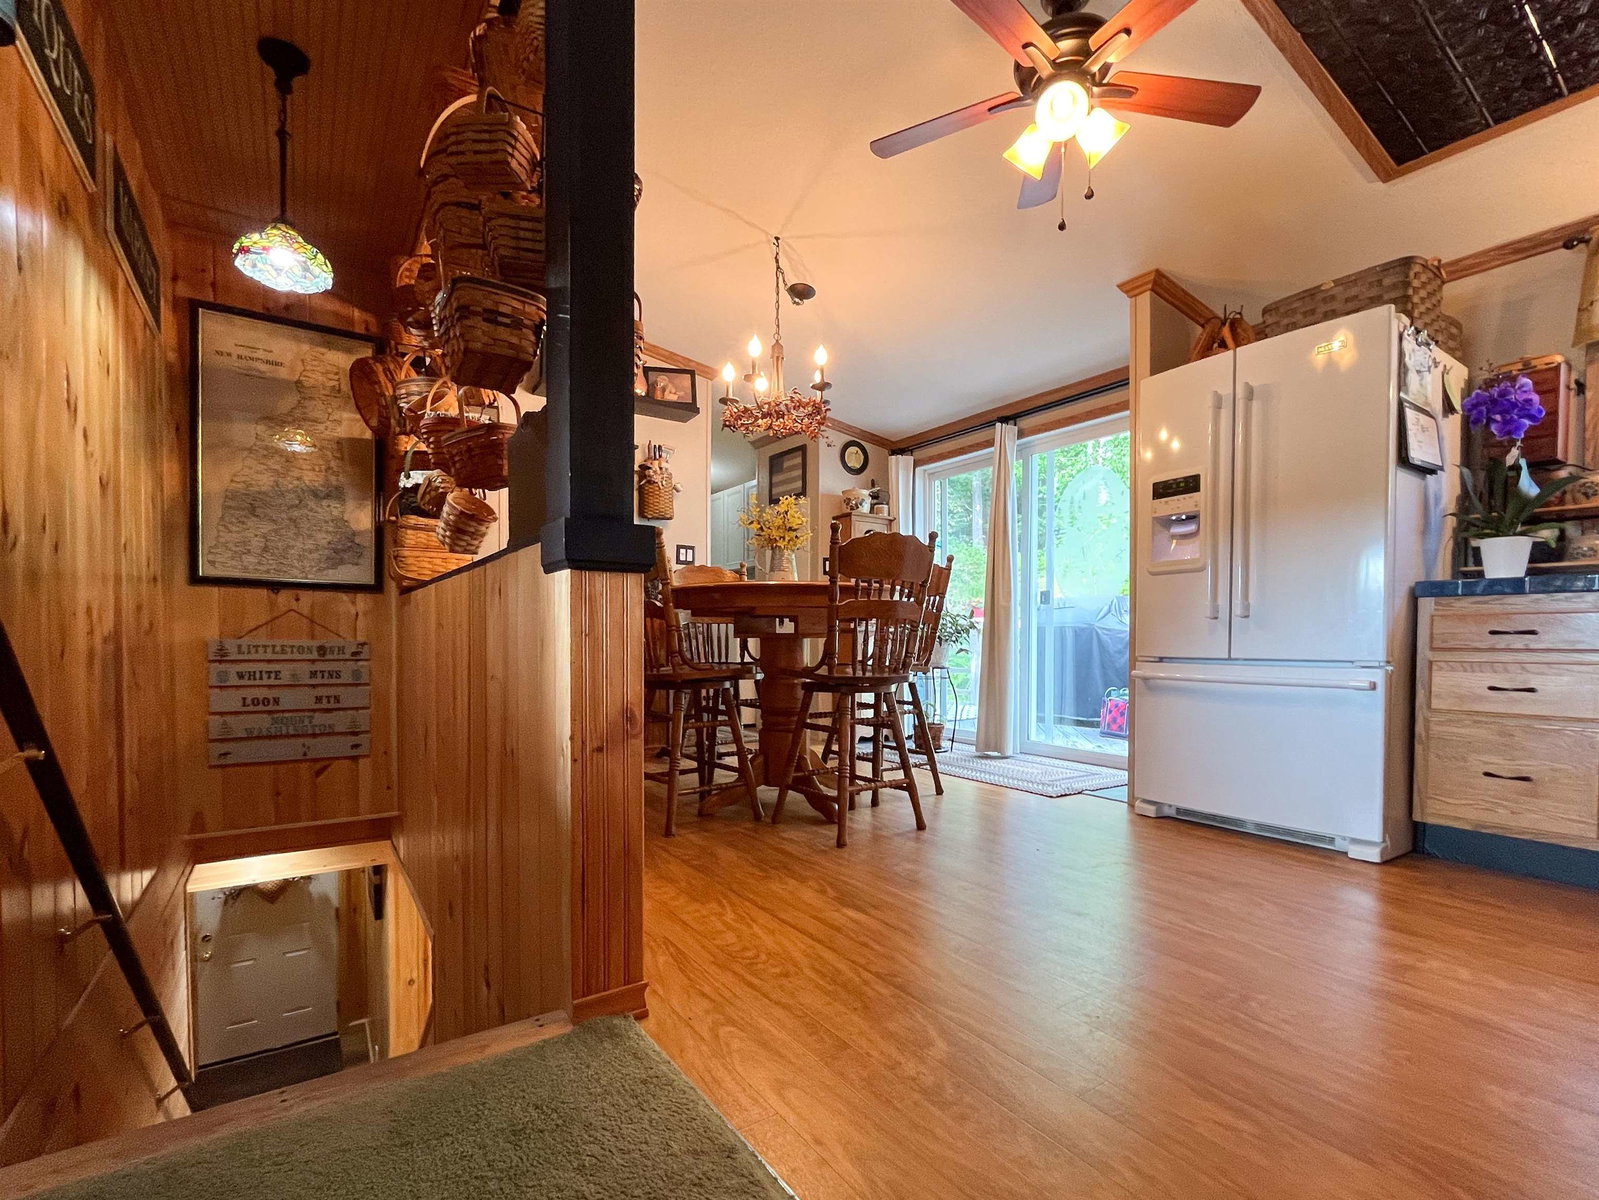
Welcome to this beautifully maintained 3-bedroom, 2-bath Ranch-style home offering 2,061 finished square feet in award-winning Littleton, New Hampshire. Perfectly situated at the end of a private paved road, this property combines peaceful living with exceptional convenience! The thoughtfully designed floor plan features bright living spaces including a primary en-suite bedroom with ¾ bath, an inviting living room, kitchen with countertop seating and side-deck access, 2 guest bedrooms, a full bath, and convenient 1st floor laundry. Enjoy views of Mount Eustis from each of the west-facing rooms! Downstairs awaits a phenomenal, finished basement with meticulous attention to detail, including a bright rec room with gorgeous pine walls and ceilings, an attractive bar with custom-designed countertop, 3 multi-purpose rooms, and plenty of additional storage closets. Step outside onto the spacious deck, ideal for relaxing, entertaining, or simply enjoying the scenery! Additional property features include a detached garage providing flexible space for cars, toys, and storage, along with a brick patio, and an attractive shed in the back yard. Enjoy an unbeatable location within walking distance of the rail trail (offering access for atv’s, snowmobiles, walking, biking), schools, dining, shopping, theaters, and parks. Just one mile from Main Street and Littleton’s popular Riverwalk District, you’ll have easy access to everything this vibrant community has to offer! Local skiing is offered at Mount Eustis, with Bretton Woods, Cannon, and Loon Mountain all less than 30 minutes away! Come and see why the locals love to call Littleton home! Sale is subject to sellers securing suitable housing.
/u.realgeeks.media/allieaaron/ALLIE_AARON_SIG_LG____Andasia(1).png)
Additional Information
- Taxes
- $2,428
- Listing Agent
- Matt Tellier
- Listing Office
- Matt Tellier Real Estate
- Style
- Manufactured Home, Ranch, Walkout Lower Level
- School District
- Littleton Sch District SAU #84
- Elementary School
- Mildred C. Lakeway School
- Middle School
- Daisy Bronson Junior High
- High School
- Littleton High School
- Exterior Features
- Deck, Shed
- Interior Features
- Bar, Ceiling Fans, Kitchen/Dining, Bath in Primary Bedroom, Natural Light, Natural Woodwork, Vaulted/Cathedral Ceilings, First Floor Laundry
- Electric
- Service - 201 to 600 Amps
- Utilities
- Underground Utilities
- Basement
- Bulkhead, Climate Controlled, Partial, Interior Stairs, Walkout
- Foundation
- Concrete
- Sewer
- Public Sewer
- Roof
- Metal
- Zoning
- R-1A
- Water
- Public
Mortgage Calculator
 Copyright 2026 PrimeMLS, Inc. All rights reserved. This information is deemed reliable, but not guaranteed. The data relating to real estate displayed on this display comes in part from the IDX Program of PrimeMLS. The information being provided is for consumers’ personal, noncommercial use and may not be used for any purpose other than to identify prospective properties consumers may be interested in purchasing. Data last updated .