21 Conifer Ln, New London, NH 03257
- $895,000
- 3
- BD
- 3
- BA
- 2,916
- SqFt




Listing courtesy of O'Halloran Group from KW Coastal and Lakes & Mountains Realty/N.London. (Cell: 603-877-1031)
- List Price
- $895,000
- Status
- PENDING
- MLS#
- 5093825
- Property Type
- Single Family Residence
- Bedrooms
- 3
- Bathrooms
- 3
- Living Area
- 2,916
- Lot Size
- 36,590
- Acres
- 0.84
- Year Built
- 2004
Property Description
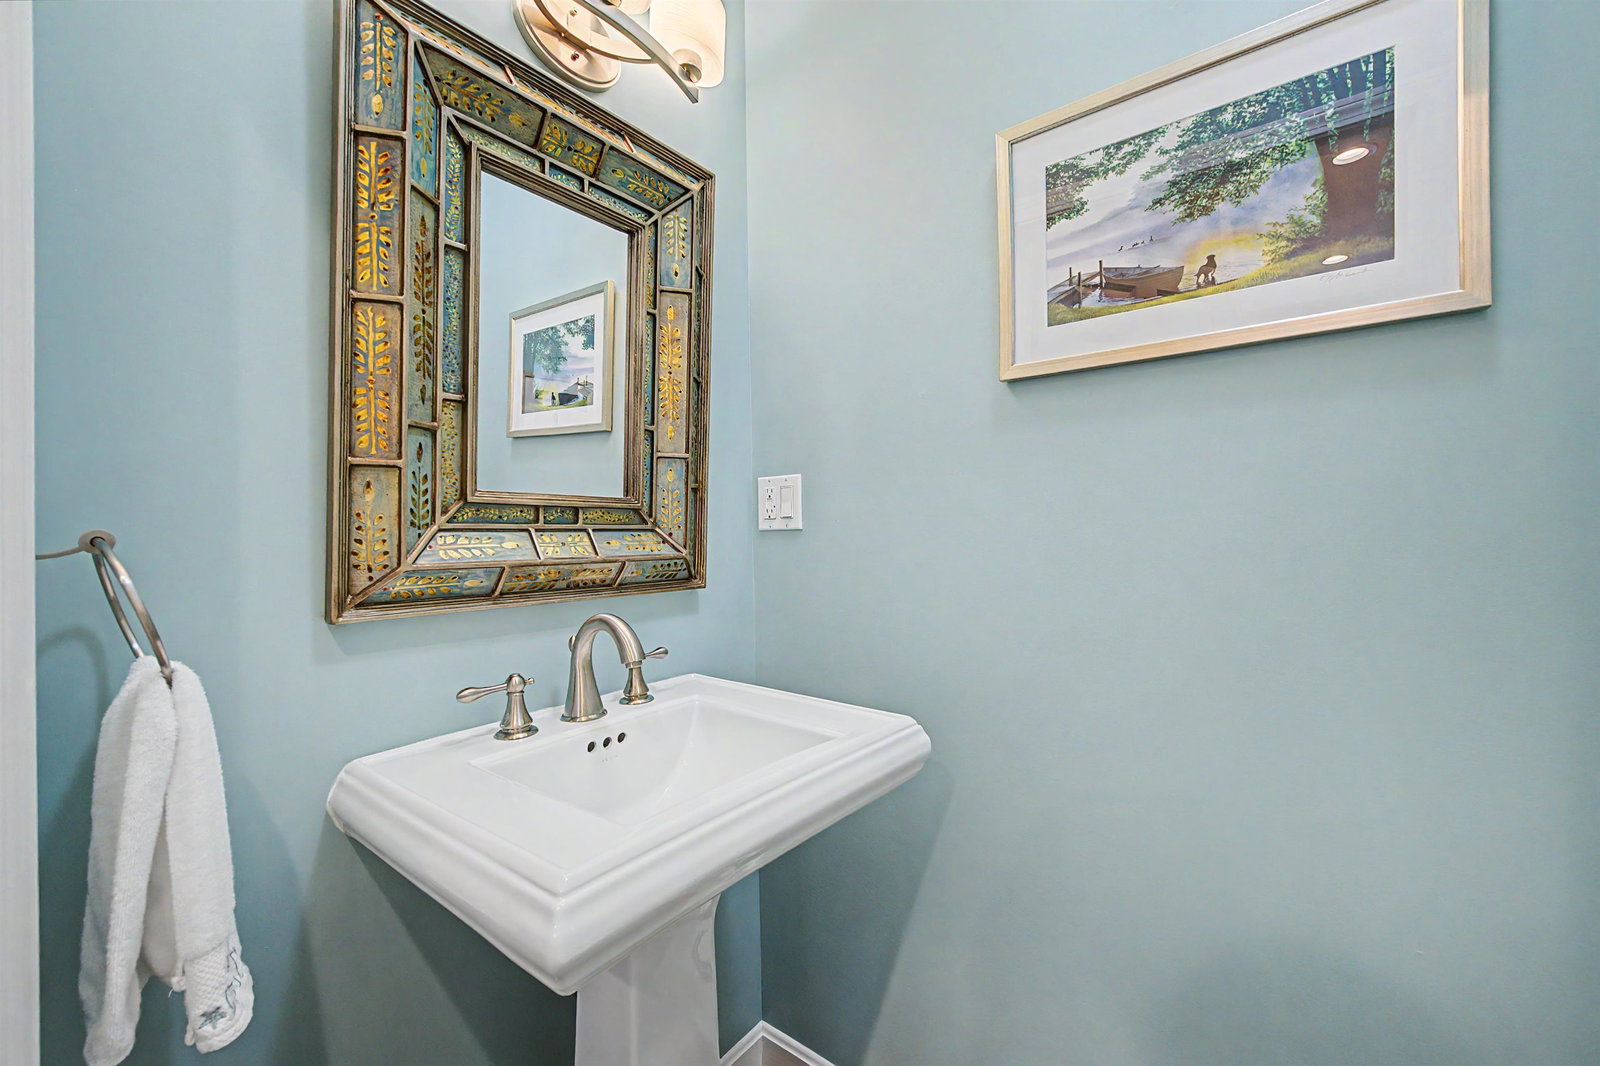
Beautiful home with first-floor living in Great Pines! This immaculate 3-bedroom, 2.5-bath home in the sought-after Great Pines Association offers in town convenience with a quiet, well-maintained setting. The main level features a bright, spacious kitchen with white cabinetry, stainless steel appliances, granite counter tops, an island, and a breakfast nook. The formal living room includes a gas fireplace, and the adjacent dining room flows into a sunroom with cathedral ceilings and access to the back deck, ideal for entertaining and grilling. The first-floor primary suite offers walk-in closets and an ensuite bath with tiled walk-in shower. A laundry room and half bath complete this level. The finished lower level provides flexible living space with a sitting or recreation room with french doors that walks out to the backyard, a bedroom with ensuite bath, an additional bedroom, and a bonus room perfect for a home office or a place for guests to stay. Outside, you'll find a nicely manicured lawn and an attached 2-car garage. The roof was replaced two years ago, and the exterior was freshly painted in 2025. Located just minutes from New London's grocery store, health care, post office, local shops, theater, dining, and coffee shops. Enjoy resident-only beaches on Little Lake Sunapee and Pleasant Lake for boating, kayaking, and swimming. Mount Sunapee Resort is 20 minutes away, Ragged Mountain 25 minutes, with nearby golf courses, hiking trails, and fishing spots. New Hampshire living at its best with the ease of association living in Great Pines. *Showings begin at the open house on Saturday, June 13th, from 10:00 - 12:00.
/u.realgeeks.media/allieaaron/ALLIE_AARON_SIG_LG____Andasia(1).png)
Additional Information
- Taxes
- $7,977
- Listing Agent
- O'Halloran Group
- Listing Office
- KW Coastal and Lakes & Mountains Realty/N.London
- Style
- Cape Cod
- School District
- Kearsarge Sch Dst SAU #65
- Elementary School
- Kearsarge Elem New London
- Middle School
- Kearsarge Regional Middle Sch
- High School
- Kearsarge Regional HS
- Exterior Features
- Deck
- Interior Features
- Vaulted/Cathedral Ceilings, Ceiling Fans, Separate Dining Room, Gas Fireplace, Fireplace(s), Kitchen Island, Laundry Hook-ups, Bath in Primary Bedroom, Natural Light, Walk-In Closet(s), First Floor Laundry
- Electric
- Service - 201 to 600 Amps, Circuit Breakers
- Utilities
- Cable Available, Propane
- Basement
- Climate Controlled, Finished, Full, Interior Stairs, Storage Space, Walkout, Interior Entry, Exterior Entry, Basement Stairs
- Foundation
- Concrete
- Sewer
- Public Sewer
- Roof
- Asphalt
- Zoning
- R2 - Residential
- Water
- Public
Mortgage Calculator
 Copyright 2026 PrimeMLS, Inc. All rights reserved. This information is deemed reliable, but not guaranteed. The data relating to real estate displayed on this display comes in part from the IDX Program of PrimeMLS. The information being provided is for consumers’ personal, noncommercial use and may not be used for any purpose other than to identify prospective properties consumers may be interested in purchasing. Data last updated .