1 Read Rd, Hanover, NH 03755
- $1,395,000
- 3
- BD
- 3
- BA
- 1,953
- SqFt




Listing courtesy of Tyler J Hall from BHHS Verani Upper Valley. (Cell: 802-359-2687)
- List Price
- $1,395,000
- Status
- ACTIVE UNDER CONTRACT
- MLS#
- 5092767
- Price Change
- ▼ $200,000 1782945411
- Property Type
- Single Family Residence
- Bedrooms
- 3
- Bathrooms
- 3
- Living Area
- 1,953
- Lot Size
- 17,424
- Acres
- 0.40
- Year Built
- 1958
Property Description
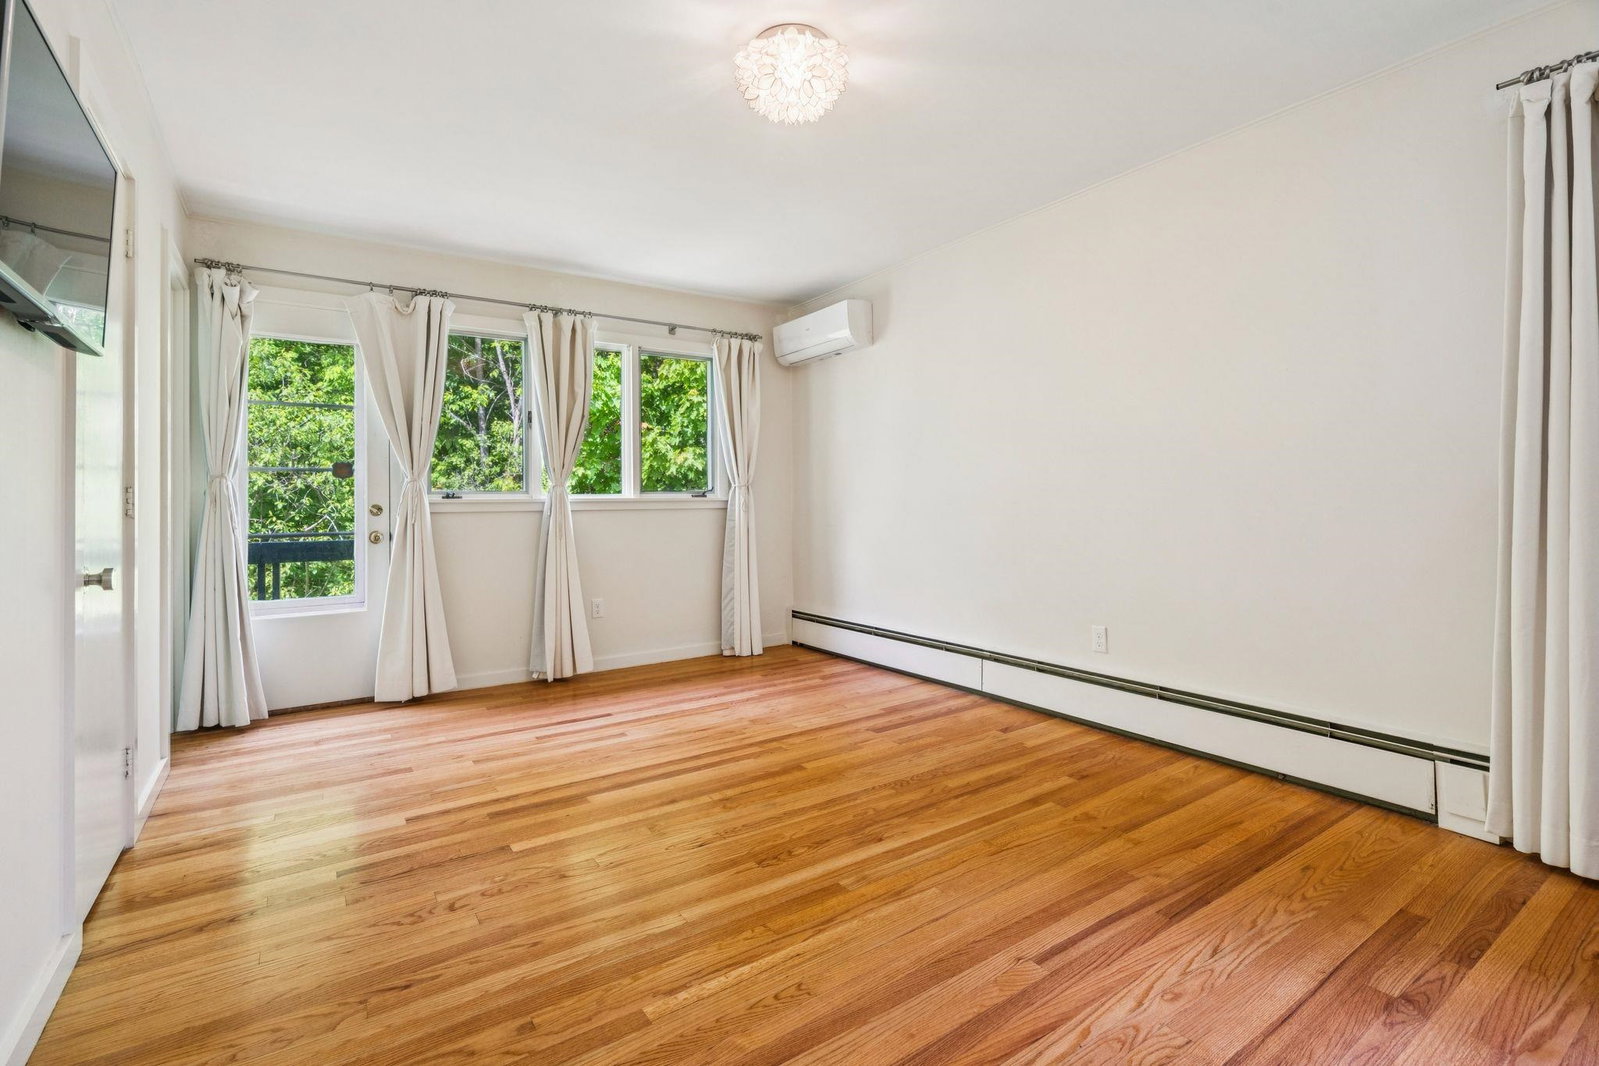
Location is a priority, and opportunity awaits. Dream of this idyllic and most-coveted "walk to town" West-end neighborhood setting in Hanover a peaceful retreat just moments from the village bustle. A former home to renowned American artist Varujan Boghosian, this modernized split-style home sits elevated from the neighborhood roads, perched atop a wonderful corner lot. Many recent quality updates have brought the home up to excellent standards, ready for its next chapter. The floor plan is attractive and appealing, offering a fun and exciting renovation opportunity. Expand the home's footprint through the garage or by adding an addition. Large Eastern facing windows allow for plentiful sunshine, accenting lovely hardwood flooring and a fireplace, framing an open living and dining area with vaulted ceilings. An additional living space offers versatility and connects to a 2-car direct-entry garage. The location sits perfectly adjacent to Nathan's Garden and the Connecticut River Trail, while offering an easy walk to Main Street of Hanover, Dartmouth College campus, Hanover High School, and a quick drive to Dartmouth Health.
/u.realgeeks.media/allieaaron/ALLIE_AARON_SIG_LG____Andasia(1).png)
Additional Information
- Taxes
- $16,132
- Listing Agent
- Tyler J Hall
- Listing Office
- BHHS Verani Upper Valley
- Style
- Split Level
- School District
- Dresden
- Elementary School
- Hanover Street School
- Middle School
- Frances C. Richmond Middle Sch
- High School
- Hanover High School
- Exterior Features
- Balcony, Deck, Garden, Porch, Covered Porch, Window Screens, Double Pane Window(s)
- Interior Features
- Drapes/Blinds, Vaulted/Cathedral Ceilings, Separate Dining Room, Fireplace(s), Fireplace(s), Dining Combo, Bath in Primary Bedroom, Natural Light, Security System, Skylight(s), Vaulted/Cathedral Ceilings, Heating/Cooling, Smart Thermostat
- Electric
- Circuit Breakers
- Utilities
- Cable Available
- Basement
- Concrete, Concrete, Daylight, Insulated, Interior Stairs, Storage Space, Unfinished, Interior Entry
- Foundation
- Concrete
- Sewer
- Public Sewer
- Roof
- Asphalt, Standing Seam
- Zoning
- SR3
- Water
- Public
Mortgage Calculator
 Copyright 2026 PrimeMLS, Inc. All rights reserved. This information is deemed reliable, but not guaranteed. The data relating to real estate displayed on this display comes in part from the IDX Program of PrimeMLS. The information being provided is for consumers’ personal, noncommercial use and may not be used for any purpose other than to identify prospective properties consumers may be interested in purchasing. Data last updated .