79 Jefferson Rd, Conway, NH 03813
- $879,900
- 4
- BD
- 3
- BA
- 2,615
- SqFt




Listing courtesy of Kevin J Killourie from Badger Peabody & Smith Realty. (Cell: 603-986-5551)
- List Price
- $879,900
- Status
- ACTIVE
- MLS#
- 5083926
- Property Type
- Single Family Residence
- Bedrooms
- 4
- Bathrooms
- 3
- Living Area
- 2,615
- Lot Size
- 99,752
- Acres
- 2.29
- Year Built
- 2005
Property Description
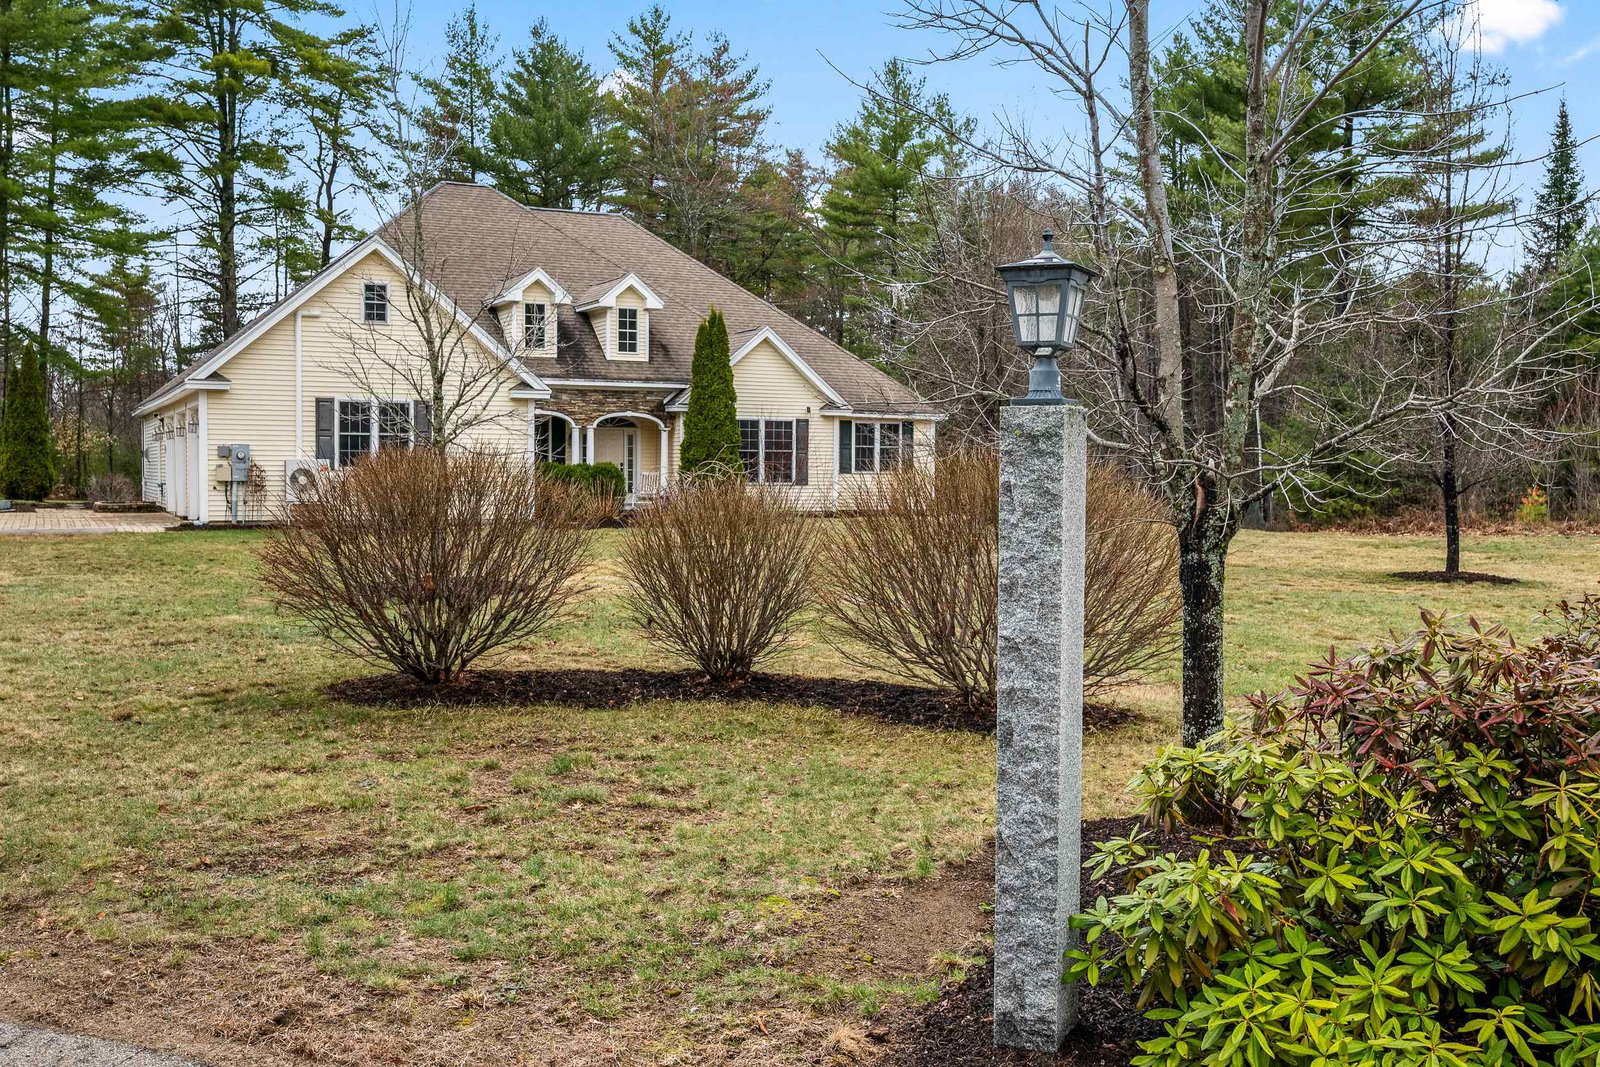
Luxury One Level Living on 2.3 acres at the end of a quiet cul-de-sac. One-level, four-bedroom executive home offers a thoughtful design suited for everyday living and entertaining. High ceilings define the open main living area, and the custom kitchen, wet bar, and gas fireplace create natural gathering spaces. The primary suite bath has a custom shower and seperate jet soaking tub. A covered porch extends the space outdoors, overlooking a level, grassy yard with its own outdoor fireplace. The attached three-car garage provides ample room for vehicles and storage. Tucked into a quiet setting, with an easy drive to shopping, dining, skiing, and year-round recreation in the White Mountains.
/u.realgeeks.media/allieaaron/ALLIE_AARON_SIG_LG____Andasia(1).png)
Additional Information
- Taxes
- $9,647
- Listing Agent
- Kevin J Killourie
- Listing Office
- Badger Peabody & Smith Realty
- Style
- Contemporary
- School District
- SAU #9
- Elementary School
- Assigned
- Middle School
- A. Crosby Kennett Middle Sch
- High School
- A. Crosby Kennett Sr. High
- Exterior Features
- Garden, Covered Porch, Shed
- Interior Features
- Central Vacuum, Bar, Drapes/Blinds, Ceiling Fans, Separate Dining Room, Draperies, Gas Fireplace, Fireplace(s), Kitchen/Dining, Open Kitchen, Bath in Primary Bedroom, Soaking Tub, Vaulted/Cathedral Ceilings, Walk-In Closet(s)
- Electric
- Service - 201 to 600 Amps, Circuit Breakers
- Utilities
- Cable Available
- Foundation
- Slab
- Sewer
- Leach System, Septic Tank, Private Sewer, Septic Tank
- Roof
- Architectural
- Zoning
- RA
- Water
- Drilled Well, Well, Private Well
Mortgage Calculator
 Copyright 2026 PrimeMLS, Inc. All rights reserved. This information is deemed reliable, but not guaranteed. The data relating to real estate displayed on this display comes in part from the IDX Program of PrimeMLS. The information being provided is for consumers’ personal, noncommercial use and may not be used for any purpose other than to identify prospective properties consumers may be interested in purchasing. Data last updated .