60 Riddle Dr, Bedford, NH 03110
- $2,200,000
- 4
- BD
- 5
- BA
- 5,513
- SqFt




Listing courtesy of Andrea Kenney from Keller Williams Realty-Metropolitan. ()
- List Price
- $2,200,000
- Status
- PENDING
- MLS#
- 5083428
- Property Type
- Single Family Residence
- Bedrooms
- 4
- Bathrooms
- 5
- Living Area
- 5,513
- Lot Size
- 122,404
- Acres
- 2.81
- Year Built
- 2001
Property Description
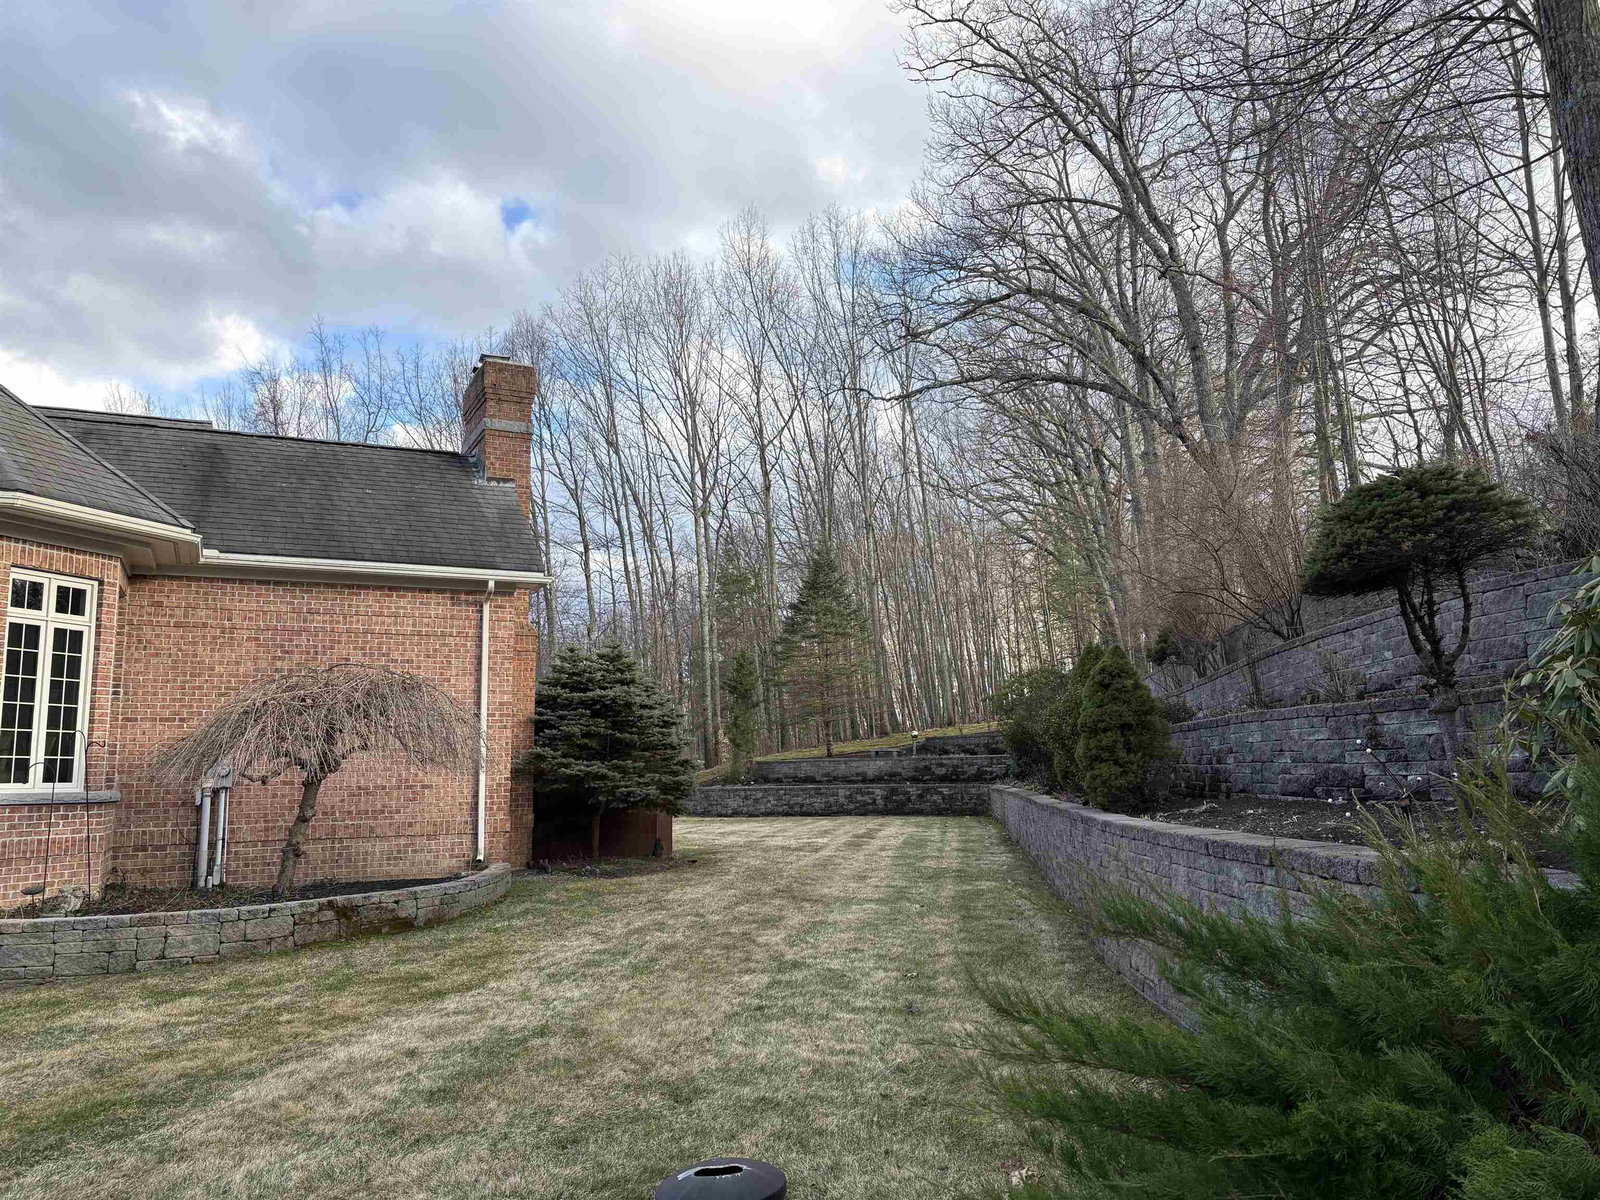
This custom-built, all solid-brick & granite accented home showcases fine architecture & exquisite finishes. A grand two-story foyer welcomes you with a granite floor & a sweeping staircase, handcrafted by an artisan on-site. Featuring specialty trim, transoms, & multiple built-in bookcases & cabinets, the design exudes elegance. The first-floor primary suite is a luxurious retreat with a separate lounge & offering his-and-hers walk-in closets, a spa-like bath with marble flooring, an oversized shower, individual vanities, & a jetted tub. The master bedroom features a barrel ceiling, complemented by soaring 9', 12', and vaulted ceilings. All first-floor living areas flow seamlessly to a multi-level mahogany deck with a sunken hot tub & gas firepit, perfect for entertaining. The second floor includes two bedrooms, sharing a Jack-and-Jill bath, while a third-bedroom suite has a private study & bath. Every bedroom has walk-in closets, plus a cedar closet a large, walk-in storage space is located on the second floor. Enjoy cozy evenings in the family room with a soaring brick fireplace with a gas log insert, or entertain in the formal living room with its gas fireplace. The finished lower level features a media room, game room, & exercise area. Beautifully landscaped with hardy greens & perennials, this property is minutes from Bedford Center & is flanked by two conservation areas. Enjoy the convenience of nearby shopping, services, and the highly regarded Bedford schools
/u.realgeeks.media/allieaaron/ALLIE_AARON_SIG_LG____Andasia(1).png)
Additional Information
- Taxes
- $29,094
- Listing Agent
- Andrea Kenney
- Listing Office
- Keller Williams Realty-Metropolitan
- Style
- Colonial
- School District
- Bedford Sch District SAU #25
- Elementary School
- Memorial School
- Middle School
- Ross A Lurgio Middle School
- High School
- Bedford High School
- Exterior Features
- Deck, Invisible Fence, Garden, Hot Tub, Covered Porch, Window Screens, Double Pane Window(s)
- Interior Features
- Central Vacuum, Attic with Hatch/Skuttle, Drapes/Blinds, Vaulted/Cathedral Ceilings, Cedar Closets, Ceiling Fans, Separate Dining Room, Draperies, Gas Fireplace, Fireplace(s), Fireplace(s), Hearth, Hot Tub, In-Law Arrangement, Kitchen Island, Kitchen/Dining, Open Kitchen, LED Lighting, Bath in Primary Bedroom, Other, Security System, Security System, Storage, Wired Audio, Vaulted/Cathedral Ceilings, Walk-In Closet(s), Walk-In Pantry, Bar-Wet, Whirlpool Tub, Window Treatments, Programmable Thermostat, First Floor Laundry, Smart Thermostat, Attic
- Electric
- Service - 201 to 600 Amps, 220 Plug, Circuit Breakers
- Utilities
- Underground Gas, Multiple Phone Lines, Underground Utilities
- Basement
- Climate Controlled, Concrete, Concrete, Finished, Full, Insulated, Exterior Stairs, Interior Stairs, Storage Space, Interior Entry, Basement Stairs
- Foundation
- Concrete
- Sewer
- 1500+ Gallon, Leach System, Private Sewer, Septic Pump, Septic Tank
- Roof
- Architectural, Asphalt
- Zoning
- RA
- Water
- Drilled Well, Private Well
Mortgage Calculator
 Copyright 2026 PrimeMLS, Inc. All rights reserved. This information is deemed reliable, but not guaranteed. The data relating to real estate displayed on this display comes in part from the IDX Program of PrimeMLS. The information being provided is for consumers’ personal, noncommercial use and may not be used for any purpose other than to identify prospective properties consumers may be interested in purchasing. Data last updated .