59 Hobart St, Concord, NH 03303
- $639,000
- 3
- BD
- 3
- BA
- 1,850
- SqFt




Listing courtesy of Sharon French from William Young Real Estate. ()
- List Price
- $639,000
- Status
- PENDING
- MLS#
- 5024460
- Property Type
- Single Family Residence
- Bedrooms
- 3
- Bathrooms
- 3
- Living Area
- 1,850
- Lot Size
- 9,583
- Acres
- 0.22
- Year Built
- 2024
Property Description
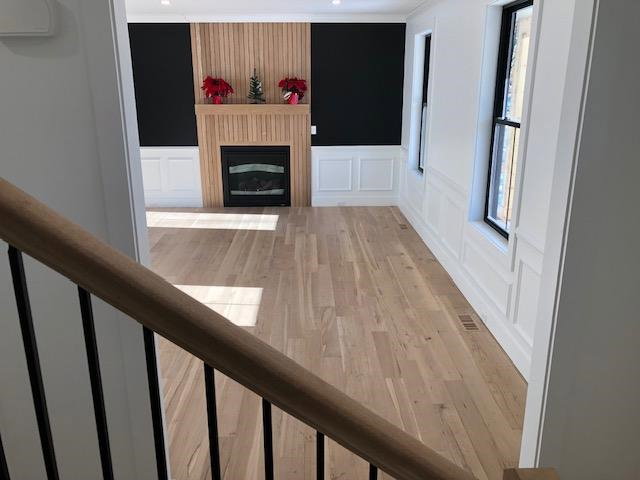
This newly built home has all the Quality, Craftsmanship & Comforts you could want. The gorgeous kitchen boast Calacatta Picasso Gold Quartz countertop and backsplashes, WiFi enabled Range w/air fry & Convection, Dishwasher, built in Microwave, 28 Cu ft 3 door French door refrigerator w/water & ice, white oak floors throughout the first floor living area, a breakfast bar, pantry and plenty of cabinets. It has open concept dining and Fireplaced living room all have crown molding, chair rails and wainscoting something you don't see in most new construction homes! There is also a slider to a beautiful mahogany deck which lets plenty of natural light in. There is a mahogany farmers porch in the front, with granite steps and patio paver landing area. There is also a 1/2 bath just off the kitchen. The second floor offers a primary suite with custom tiled shower, walk-in closet, vanity with quartz countertop, the other two bedrooms have ample closet space and share an additional full bath also custom tiled and quartz countertops. The builder has also included a 2.5 ton Central air system as well! The backyard is spacious and level. This home is very close to school, restaurants, bank, grocery store, some of them are walkable distance & I93 for an easy commute while still being in a quiet setting in a lovely neighborhood. As soon as you walk in you will know you are home! Home is now completed and ready to move into, don't let this one pass you by!
/u.realgeeks.media/allieaaron/ALLIE_AARON_SIG_LG____Andasia(1).png)
Additional Information
- Listing Agent
- Sharon French
- Listing Office
- William Young Real Estate
- Style
- Colonial
- School District
- Merrimack Valley SAU #46
- Elementary School
- Penacook Elementary
- High School
- Merrimack Valley High School
- Exterior Features
- Deck, Partial Fence, Patio, Covered Porch, Double Pane Window(s)
- Interior Features
- Separate Dining Room, Gas Fireplace, Fireplace(s), Kitchen Island, Open Kitchen, Dining Combo, Bath in Primary Bedroom, Natural Light, Walk-In Closet(s), Second Floor Laundry
- Electric
- On Site
- Utilities
- Cable Available, Propane, Gas On-Site, Underground Gas
- Basement
- Concrete, Concrete, Full, Insulated, Interior Stairs, Unfinished
- Foundation
- Poured Concrete
- Sewer
- Public Sewer
- Roof
- Metal, Architectural
- Zoning
- RS
- Water
- Public
Mortgage Calculator
 Copyright 2026 PrimeMLS, Inc. All rights reserved. This information is deemed reliable, but not guaranteed. The data relating to real estate displayed on this display comes in part from the IDX Program of PrimeMLS. The information being provided is for consumers’ personal, noncommercial use and may not be used for any purpose other than to identify prospective properties consumers may be interested in purchasing. Data last updated .